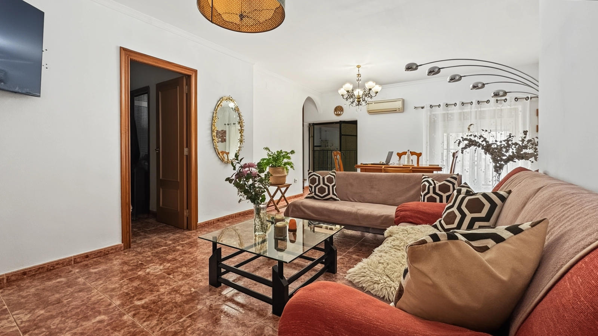
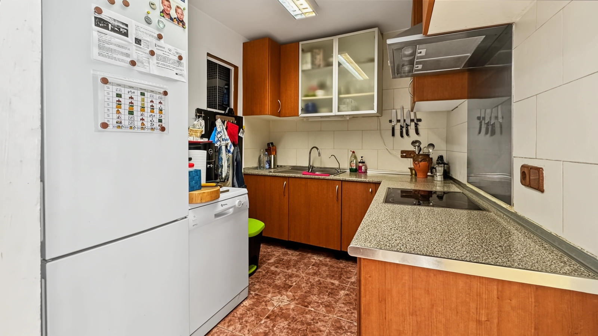
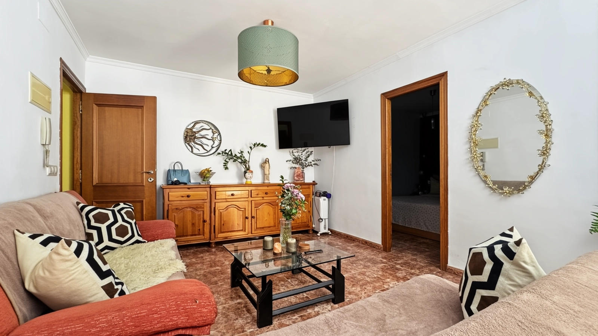
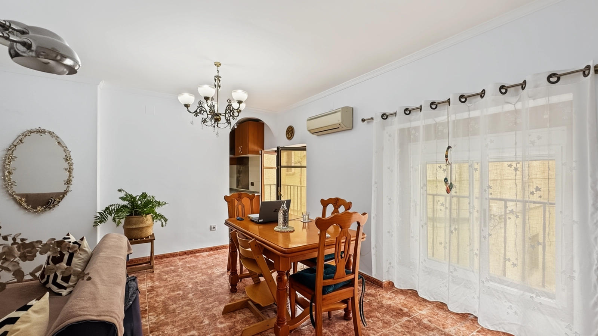
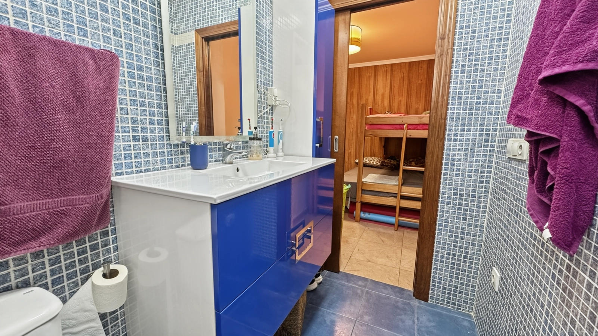
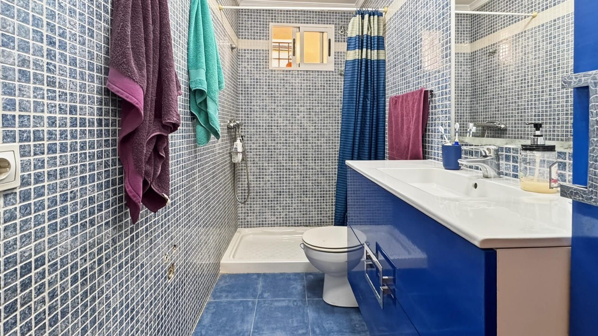
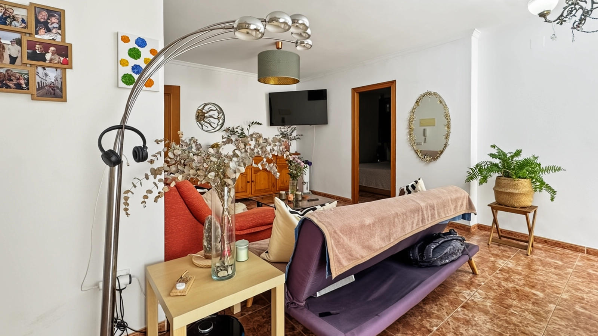
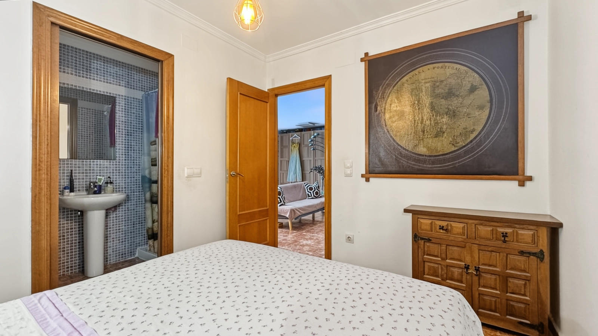
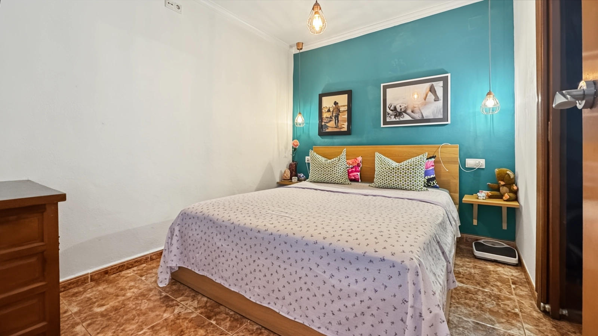
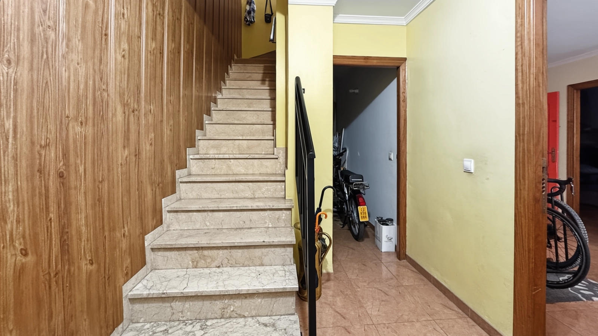
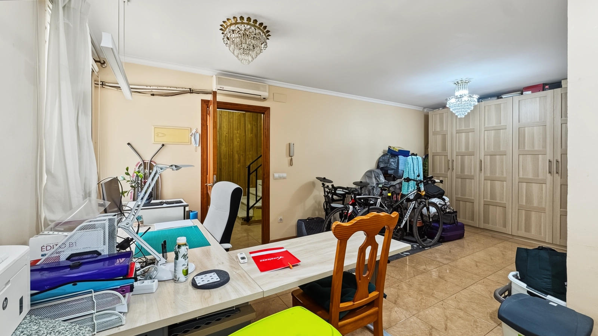
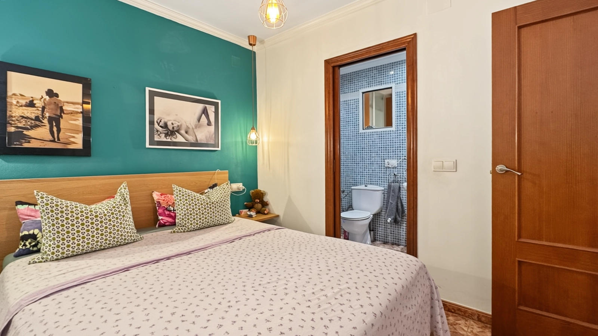
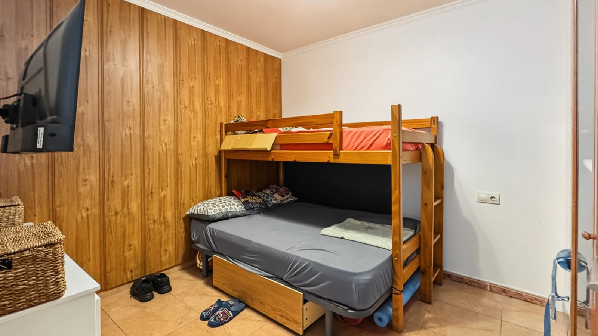
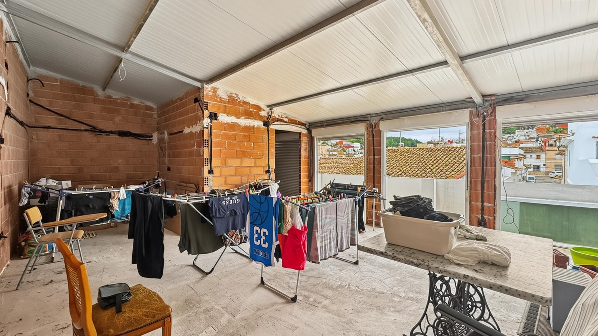
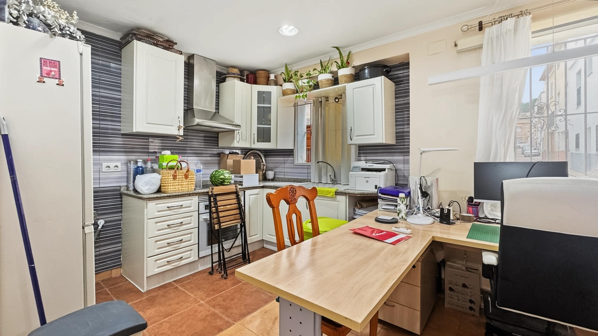
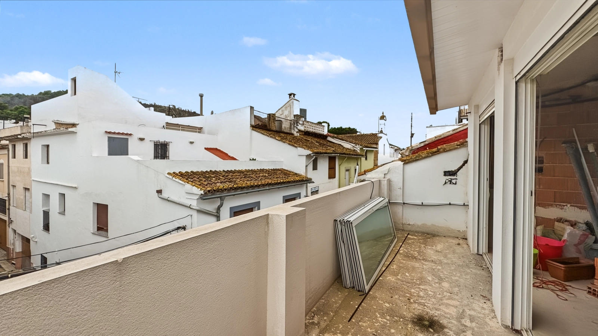
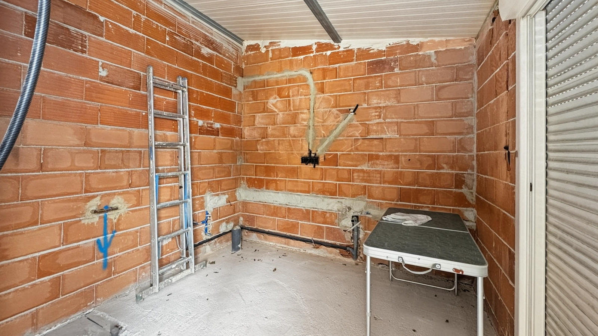
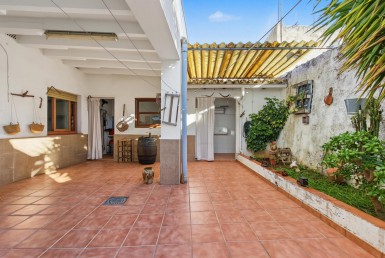
House for sale in Oliva, with a layout distributed over three floors that offers spaciousness and versatility for different uses. On the ground floor we find a storage room, a living-dining room with open kitchen, a bedroom and a bathroom. The first floor has a kitchen, living-dining room, a bedroom, a bathroom and a small balcony. On the second floor, the property has a terrace and an attic pending completion to the buyer’s taste, also prepared for the installation of a bathroom. In total, the house has two bedrooms, two bathrooms and a terrace, offering differentiated spaces on each level. The property is in good condition and was renovated in 2005. Its northwest orientation and the exterior character of the property are features to highlight. Regarding the finishes, it has interior wooden carpentry and exterior aluminum carpentry, with stoneware floors in all rooms. It is sold furnished, including equipped kitchen and wardrobes. Regarding equipment, the house has heating through splits and split-type air conditioning, as well as water and electricity supply. It also has a storage room and reinforced door, providing additional security to the property. The property is located in Oliva, 3,000 meters from the sea, a location that combines tranquility with good accessibility. An interesting opportunity for those looking for a house with distribution over several floors, possibility to customize additional spaces and complete equipment to move in.