Description
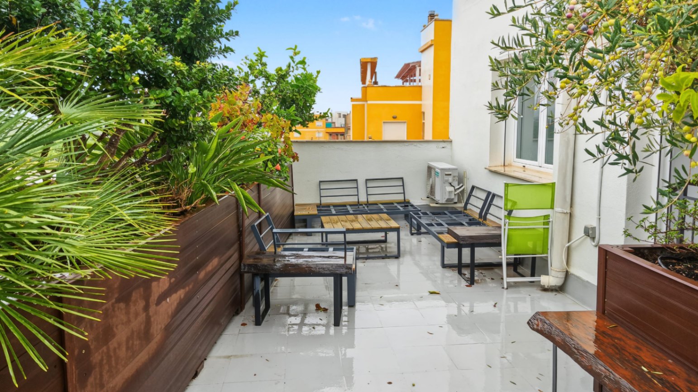
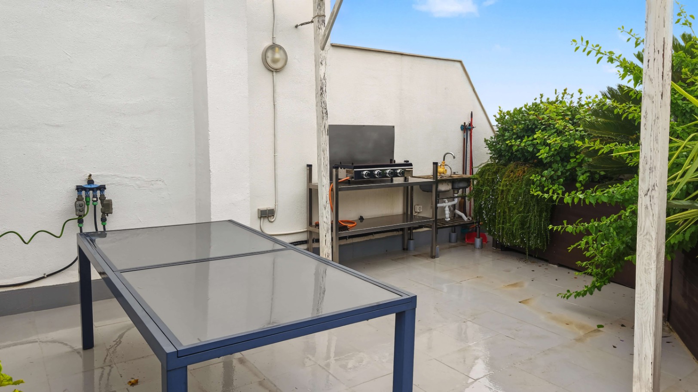
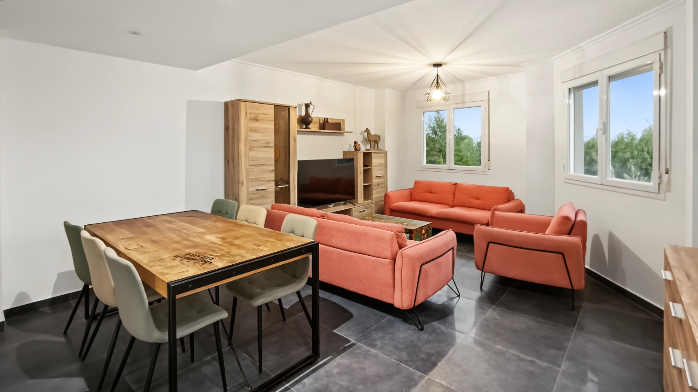
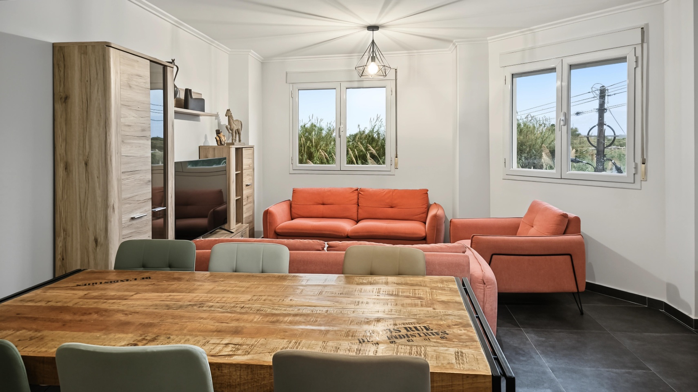
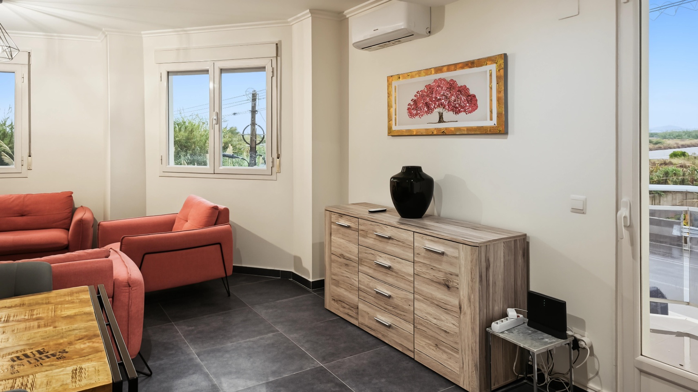
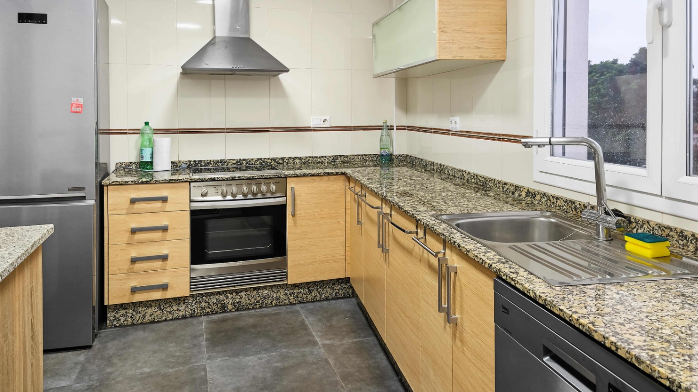
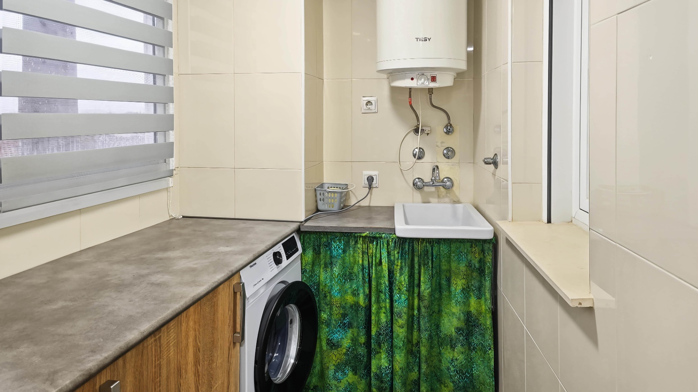
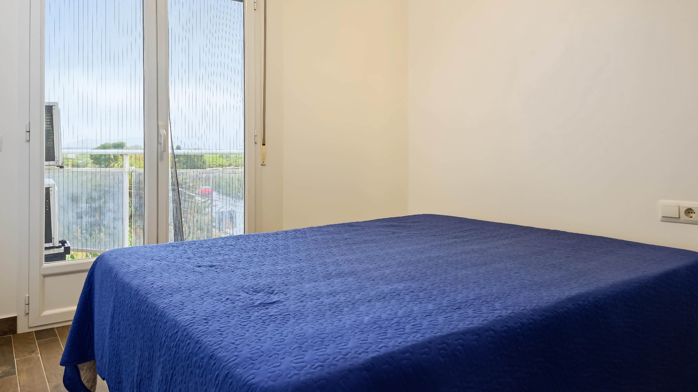
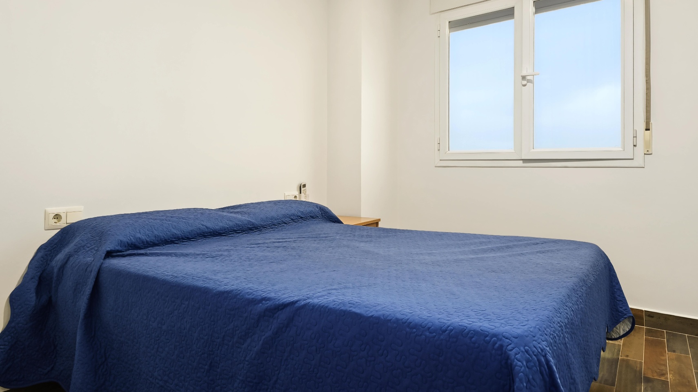
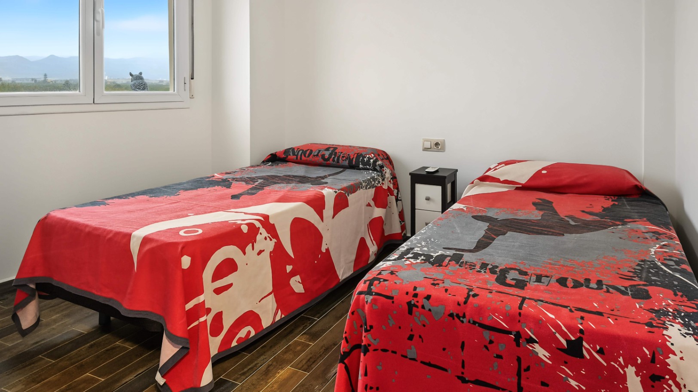
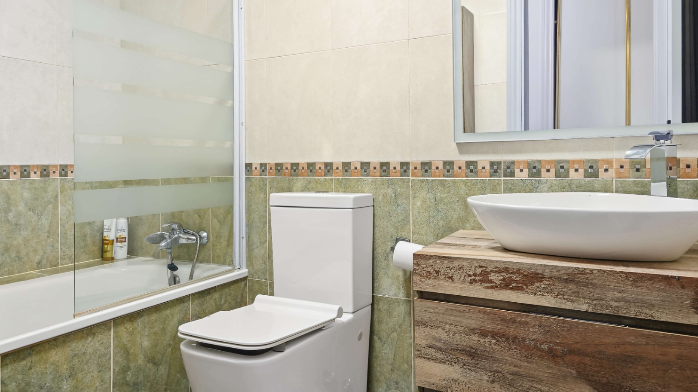
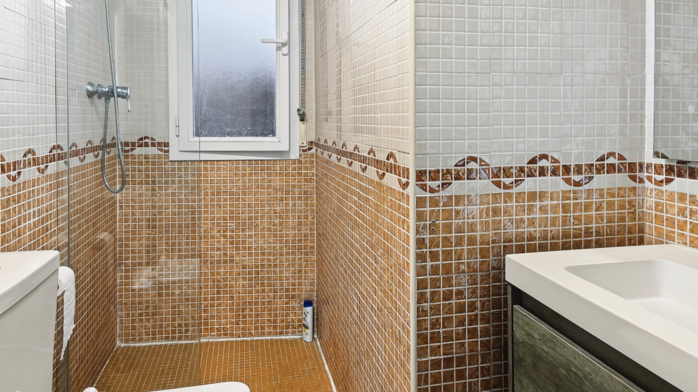
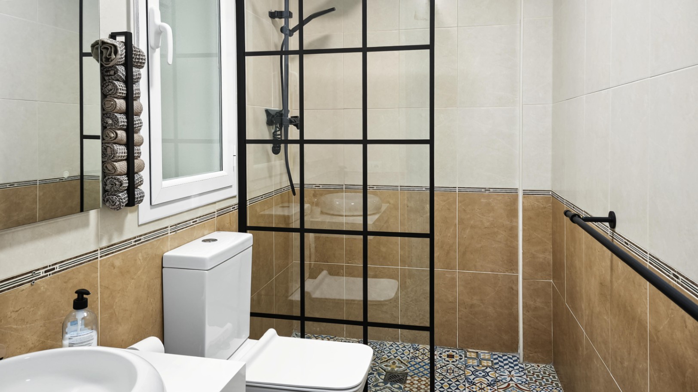
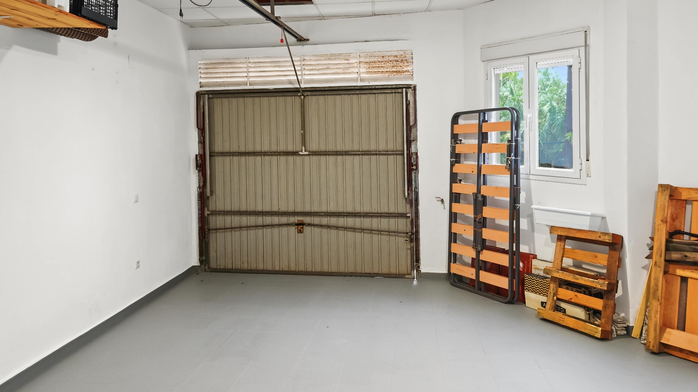
Renovated semi-detached bungalow for sale in Guardamar de la Safor, a home distributed over several floors connected by elevator, designed for those seeking spaciousness and comfort. On the ground floor we find an office and interior garage, with direct access via elevator to the rest of the building. The first floor houses the dining room, a bathroom and the kitchen, which has an independent gallery area intended for washing machine and dryer. The second floor contains the three bedrooms and two bathrooms, with one of the bedrooms featuring a suite format. The upper area of the home surprises with a 65 square meter terrace equipped with a barbecue, as well as a summer terrace and landscaped areas, ideal for enjoying the outdoors. The property also has two additional balconies and enjoys a west-facing orientation and mountain views. Inside, the interior carpentry is wood and the exterior is PVC, with porcelain floors and double-glazed windows. The home is sold furnished, with a kitchen equipped with appliances and built-in wardrobes throughout the house. In terms of equipment, it has heating and split-type air conditioning, water, electricity, laundry room, summer kitchen, barbecue, storage room, alarm and armored door. Additionally, it is adapted for people with disabilities and has an osmosis system. A property renovated in 2022, complete in facilities and layout, perfect for those seeking a functional, bright home with ample outdoor spaces in Guardamar de la Safor.





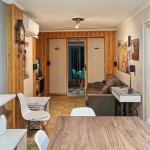
 Semi-detached bungalow in Guardamar de la Safor - Calle Barranc 38 Guardamar de la Safor 46711


