Description
House built in 1940 and renovated in 2000, located in Orba, with a constructed area of 234 m² and southeast orientation. The property is in good condition and offers mountain views, contributing to a peaceful and natural environment.
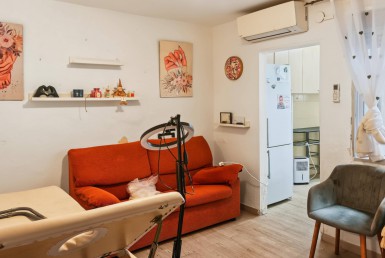
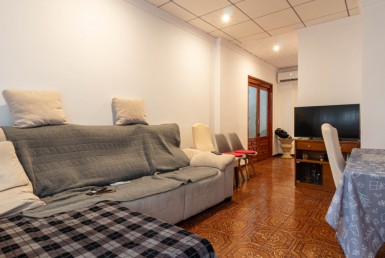
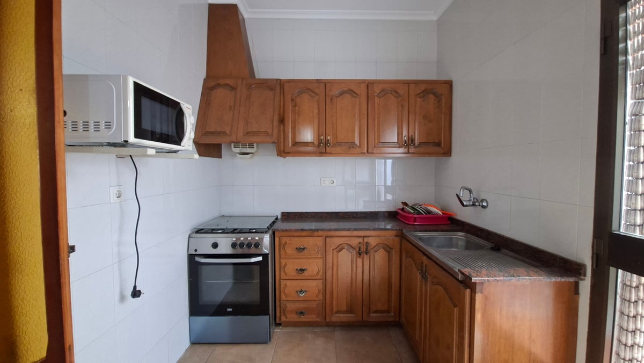
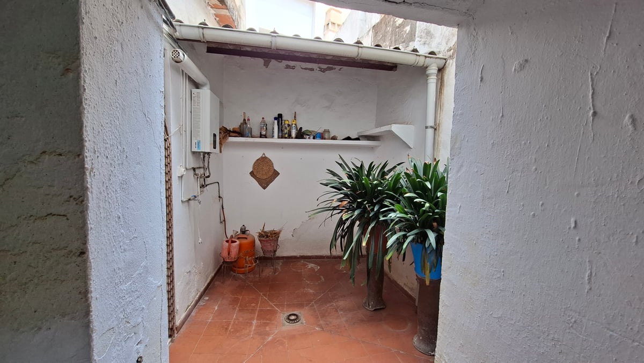
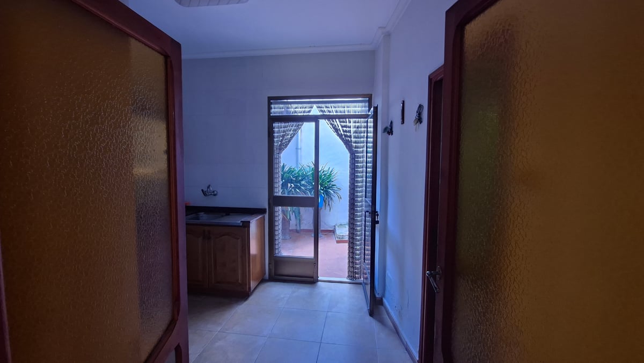
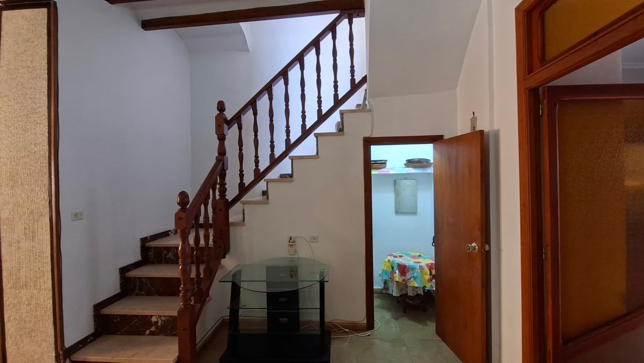
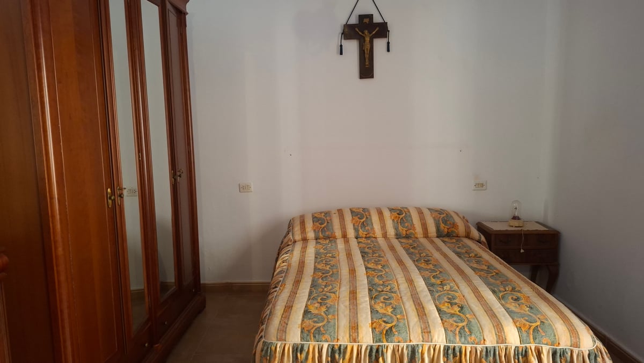
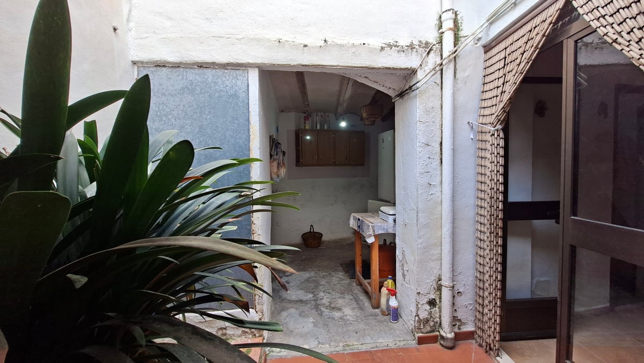
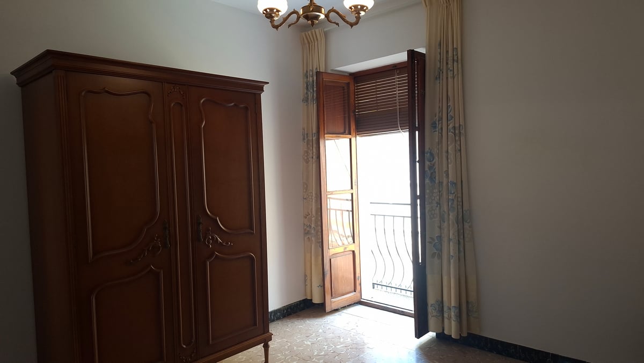
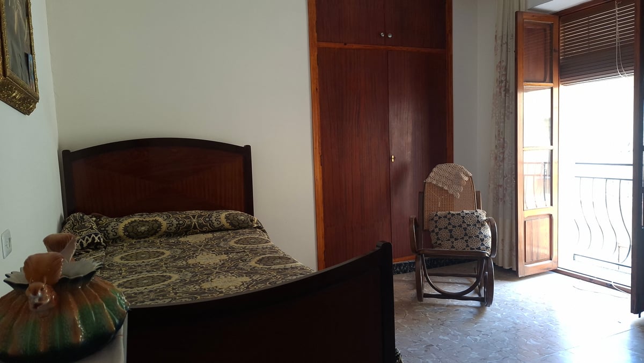
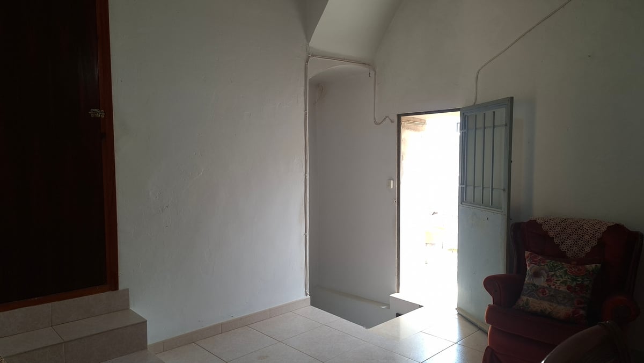
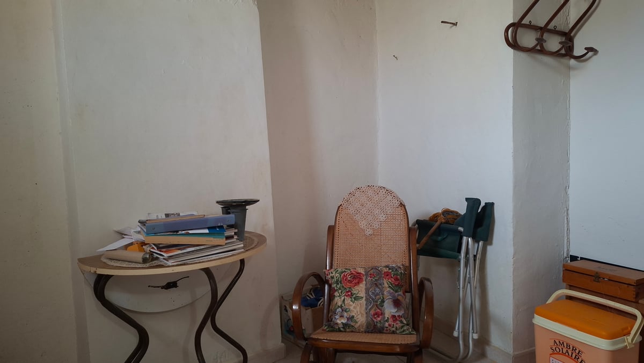
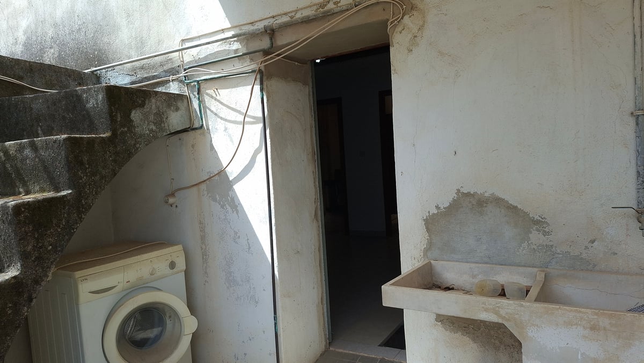
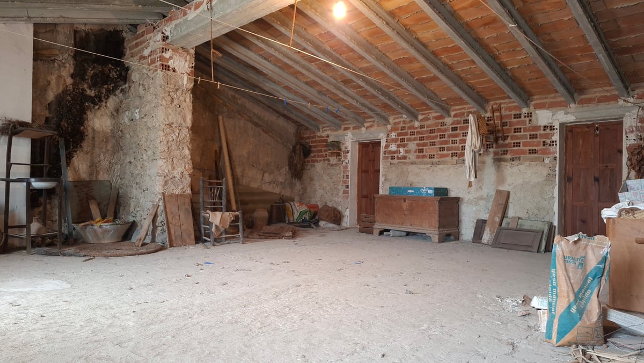
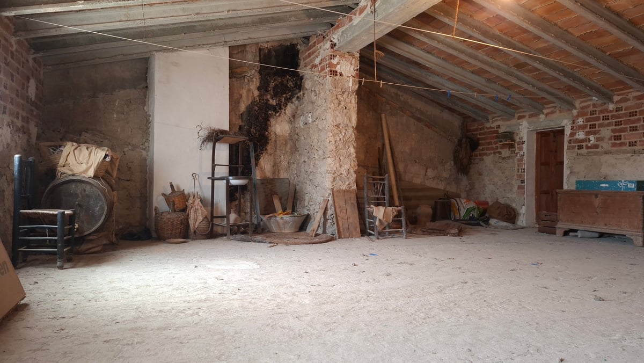
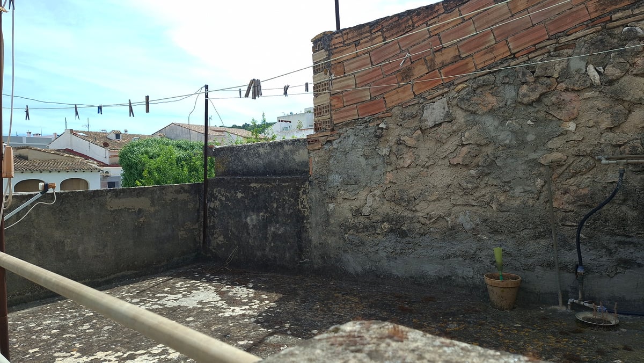
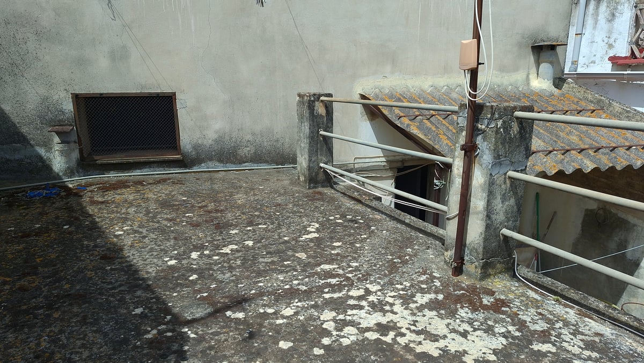
The layout is distributed across three well-defined floors. The ground floor features an entrance hall, one bedroom, living-dining room with fireplace, independent fitted kitchen, bathroom, terrace and laundry room. The first floor has three bedrooms, living room and terrace, providing ample spaces for rest and daily living. The second floor features an open-plan space, ideal for adapting according to each family’s needs.
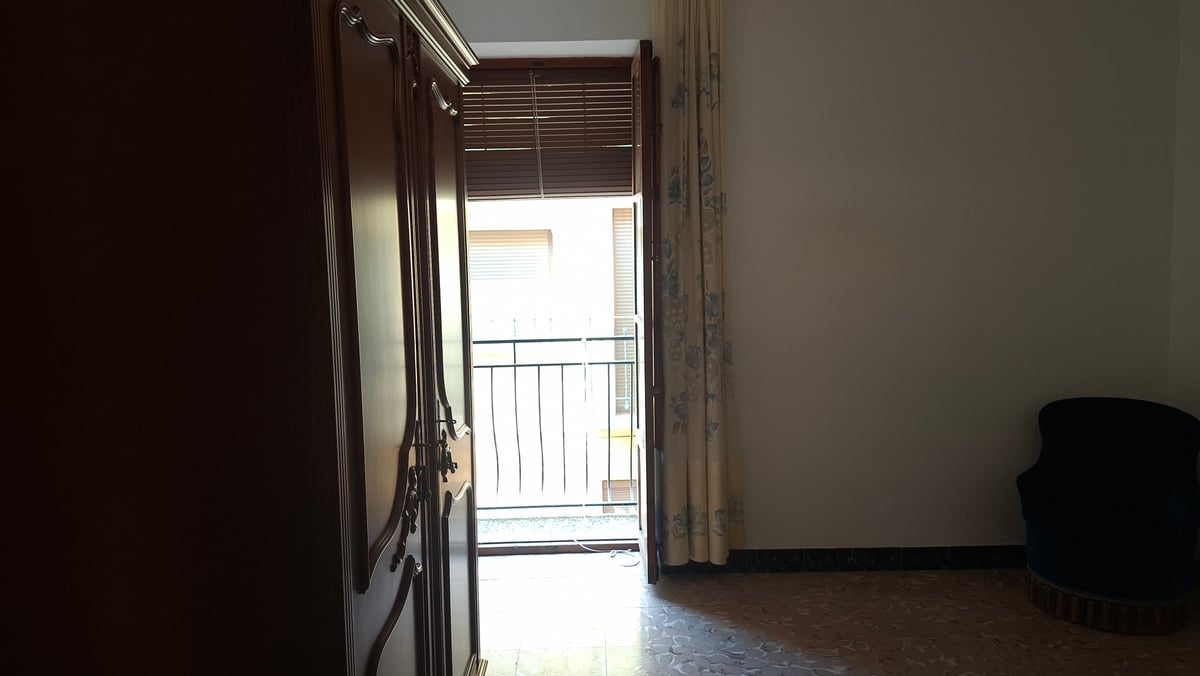
In total, the property has two terraces with a combined area of 15 m², two balconies and storage room, thus completing a versatile and functional offering. The fireplace in the main living-dining room adds character and comfort to the whole.
The property has water and electricity supplies, and is located in an area close to Orba town hall, ensuring proximity to the urban center of the municipality.
An opportunity for those seeking a house with character, generous space and good distribution in the heart of the region.










 Village house in Orba - Calle Sant Antoni 1 Ràfol d'Almúnia, el 03790